Rick Henson

BEDS4
BATHS3 full
SQUARE FEET2,648
MLS#2600004720
STATUSActive
PROPERTY TYPEResidential - Single Family
SUBDIVISIONJolie Village
Property Description
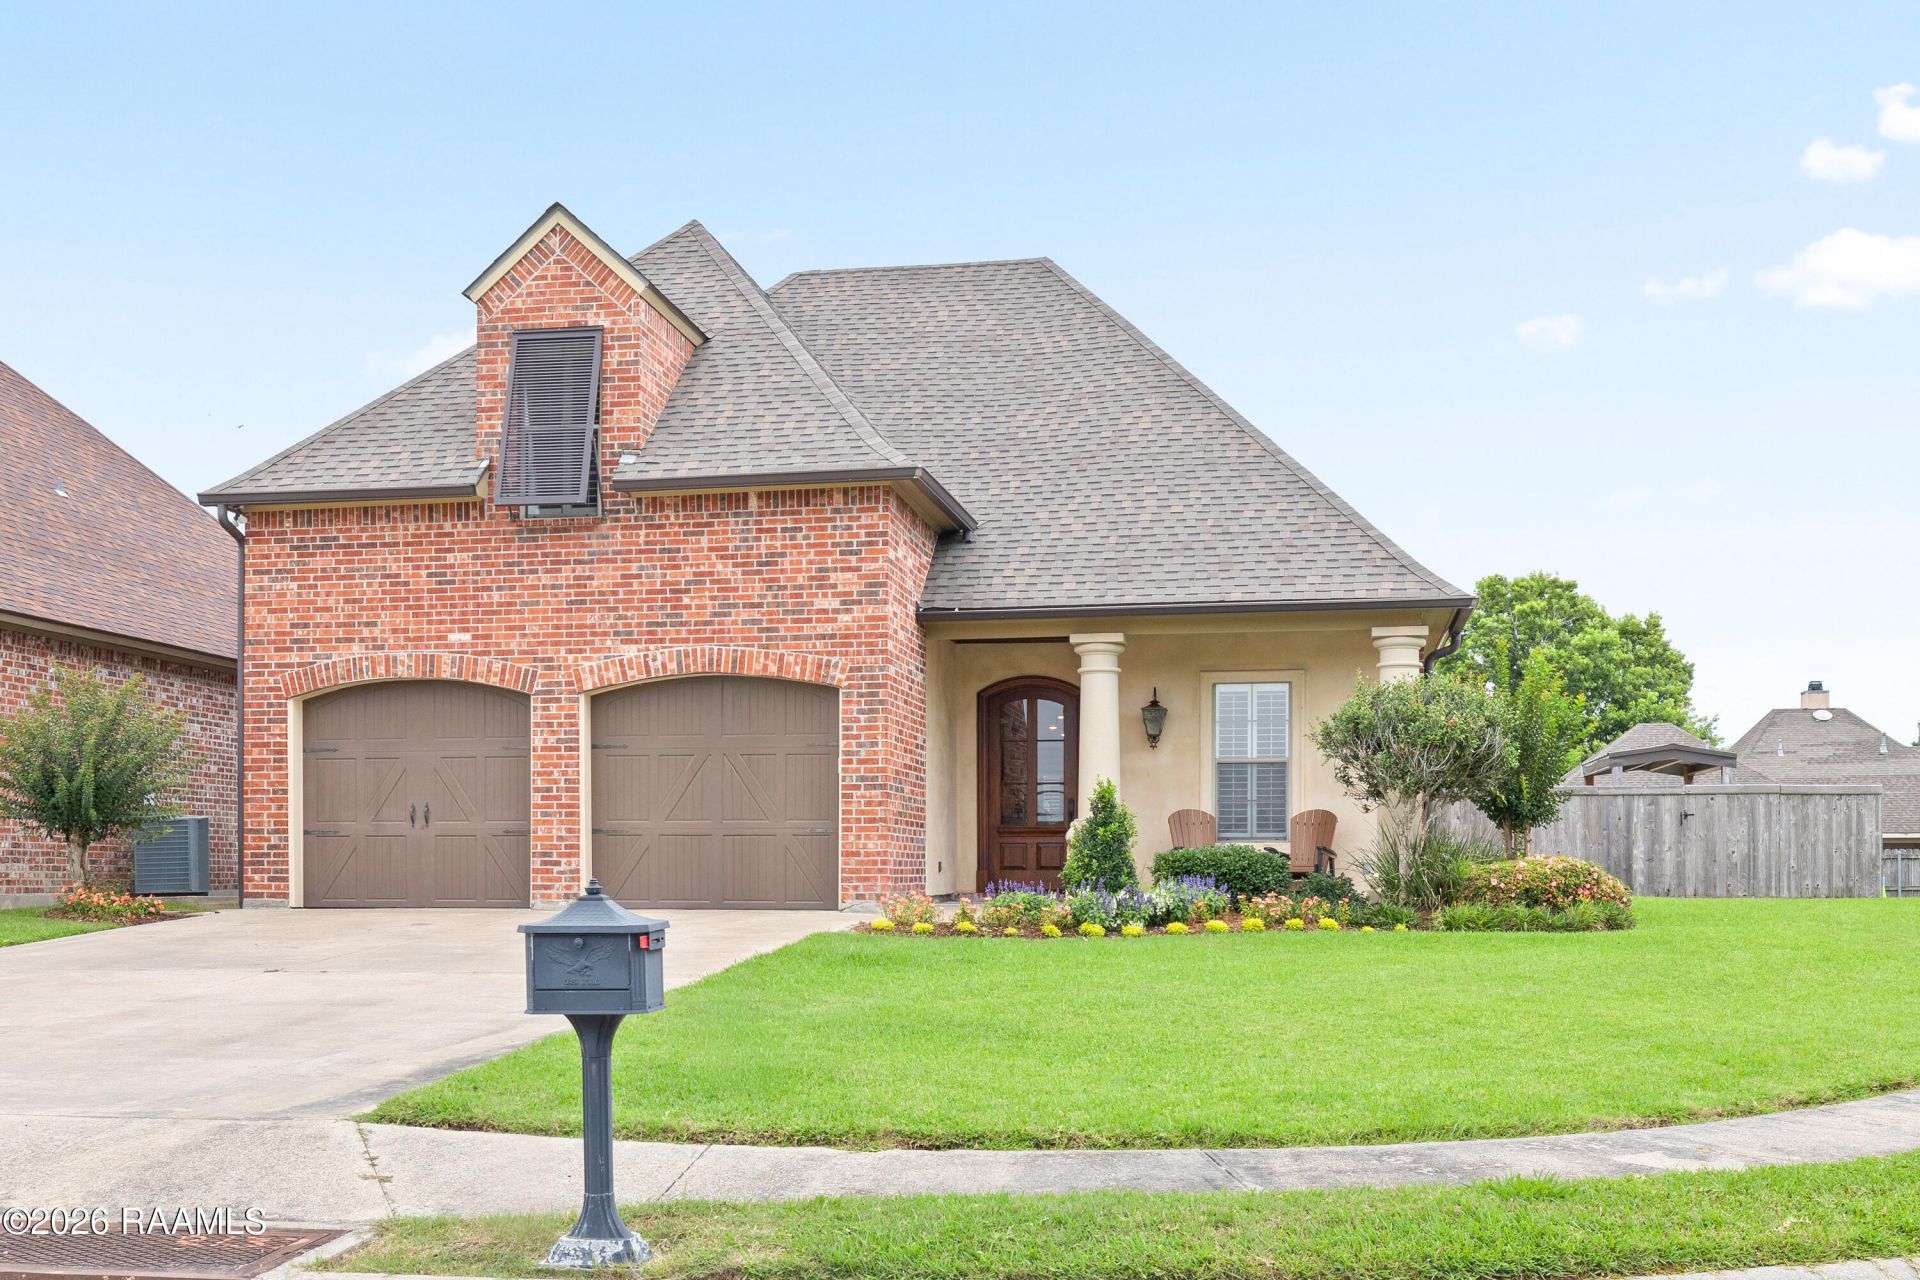
Located in desirable Flood Zone X with no history of flooding and featuring a 2019 roof, this exceptional Van Alan custom-built residence is priced below recent appraisal value, offering an incredible opportunity in the heart of Youngsville. Thoughtfully redesigned by acclaimed local interior designer Kim McLain, this stunning 4-bedroom home blends timeless craftsmanship with modern elegance. This rare offering showcases impeccable attention to detail, luxurious upgrades, and a warm atmosphere throughout. Beautiful hardwood pine flooring flows through the spacious interior, while the thoughtfully designed floor plan offers comfort and functionality. An upstairs landing area provides the perfect space for a home office, reading nook, or flex space. Designed with entertaining in mind, the gourmet kitchen features marble-finished countertops, abundant custom cabinetry, a charming antique pantry door, and a newly upgraded stove. The living area is equally impressive, complete with a built-in surround sound system featuring dual-zone audio extending to the back patio -- ideal for indoor-outdoor entertaining. The serene primary suite offers tray ceilings, abundant natural light, and a retreat-like ambiance. The spa-inspired primary bath boasts dual vanities, a custom tile shower, oversized soaking tub, and a spacious walk-in closet. The first floor also includes an additional bedroom and full bath, while the second level features two generously sized bedrooms and another full bathroom. This meticulously maintained home includes Bahama shutters, hurricane screens, a whole-home generator with an active paid service plan, exterior storage shed, and a professionally monitored security system through Acadiana Alarm. With energy-efficient systems, designer finishes, and premium amenities already in place, this move-in ready luxury home offers sophistication, comfort, and peace of mind.
Property Features
Property Type: Residential - Single Family
Cooling: Central Air
Fireplaces: 1
Garage: 2
Heating: Central
Home Style: Traditional
Lot Size: 0.19 Acres
Roof Type: Composition
Year Built: 2008
Amenities
High Ceilings
Crown Molding
Double Vanity
Kitchen Island
Separate Shower
Standalone Tub
Walk-in Pantry
Walk-In Closet(s)
Stone Counters
Other Counters
Lighting
Feature Descriptions
Appliances: Dishwasher, Disposal, Gas Range, Refrigerator
Days on Site: 1
Electric: Elec: City
Electric On Property: Yes
Exterior: Brick Veneer, HardiPlank Type, Stucco
Fencing: Full, Wood
Fireplace Features: 1 Fireplace, Gas
Fireplace Y/N: Yes
Flooring: Tile, Wood
GarageY/N: Yes
HeatingY/N: 1
Lot: 0 to 0.5 Acres, Level
Lot Dimensions: -
Other Structures: Shed(s)
Parcel Number: 6127753
Parking Features: Garage
Parking Total: 2
Patio And Porch: Covered
Sewer: Public Sewer
Window Features: Window Treatments
Local Schools
High School: Southside
Middle School: Youngsville
Elementary School: Ernest Gallet
Listed By / Shown By
Listed By
Agency Name: Latter & Blum
Shown By
Agent Name: Rick Henson
Agent Phone: Cell: (601) 506-1101
Agency Title: McIntosh & Associates, LLC, REALTORS®

Estimate Your Payment
Estimated Payment
$ 1,130.24 per month $999.28 Principal & Interest $0.00 Property Tax (data not provided by mls) $130.96 Homeowner's InsuranceChange Payment Information
Privacy Policy / DMCA Notice / ADA Accessibility


This site is hosted, designed and copyright
© 1994 - 2026 by
Delta Media Group, Inc. -- Patent Pending --
104 Rue Saint Barts | MLS# 2600004720
This single family home located at 104 Rue Saint Barts , Youngsville, LA 70592 is currently listed for sale with an asking price of $449,000. This property was built in 2008 and has 4 bedrooms and 3 full baths with 2648 sq. ft. Rue Saint Barts is located in the Jolie Village subdivision. Search Jolie Village real estate on rickhenson.mcintoshandassoc.com today.