Rick Henson

BEDS3
BATHS3 full 1 partial
SQUARE FEET1,741
MLS#928004
STATUSActive
PROPERTY TYPEResidential - Single Family
Property Description
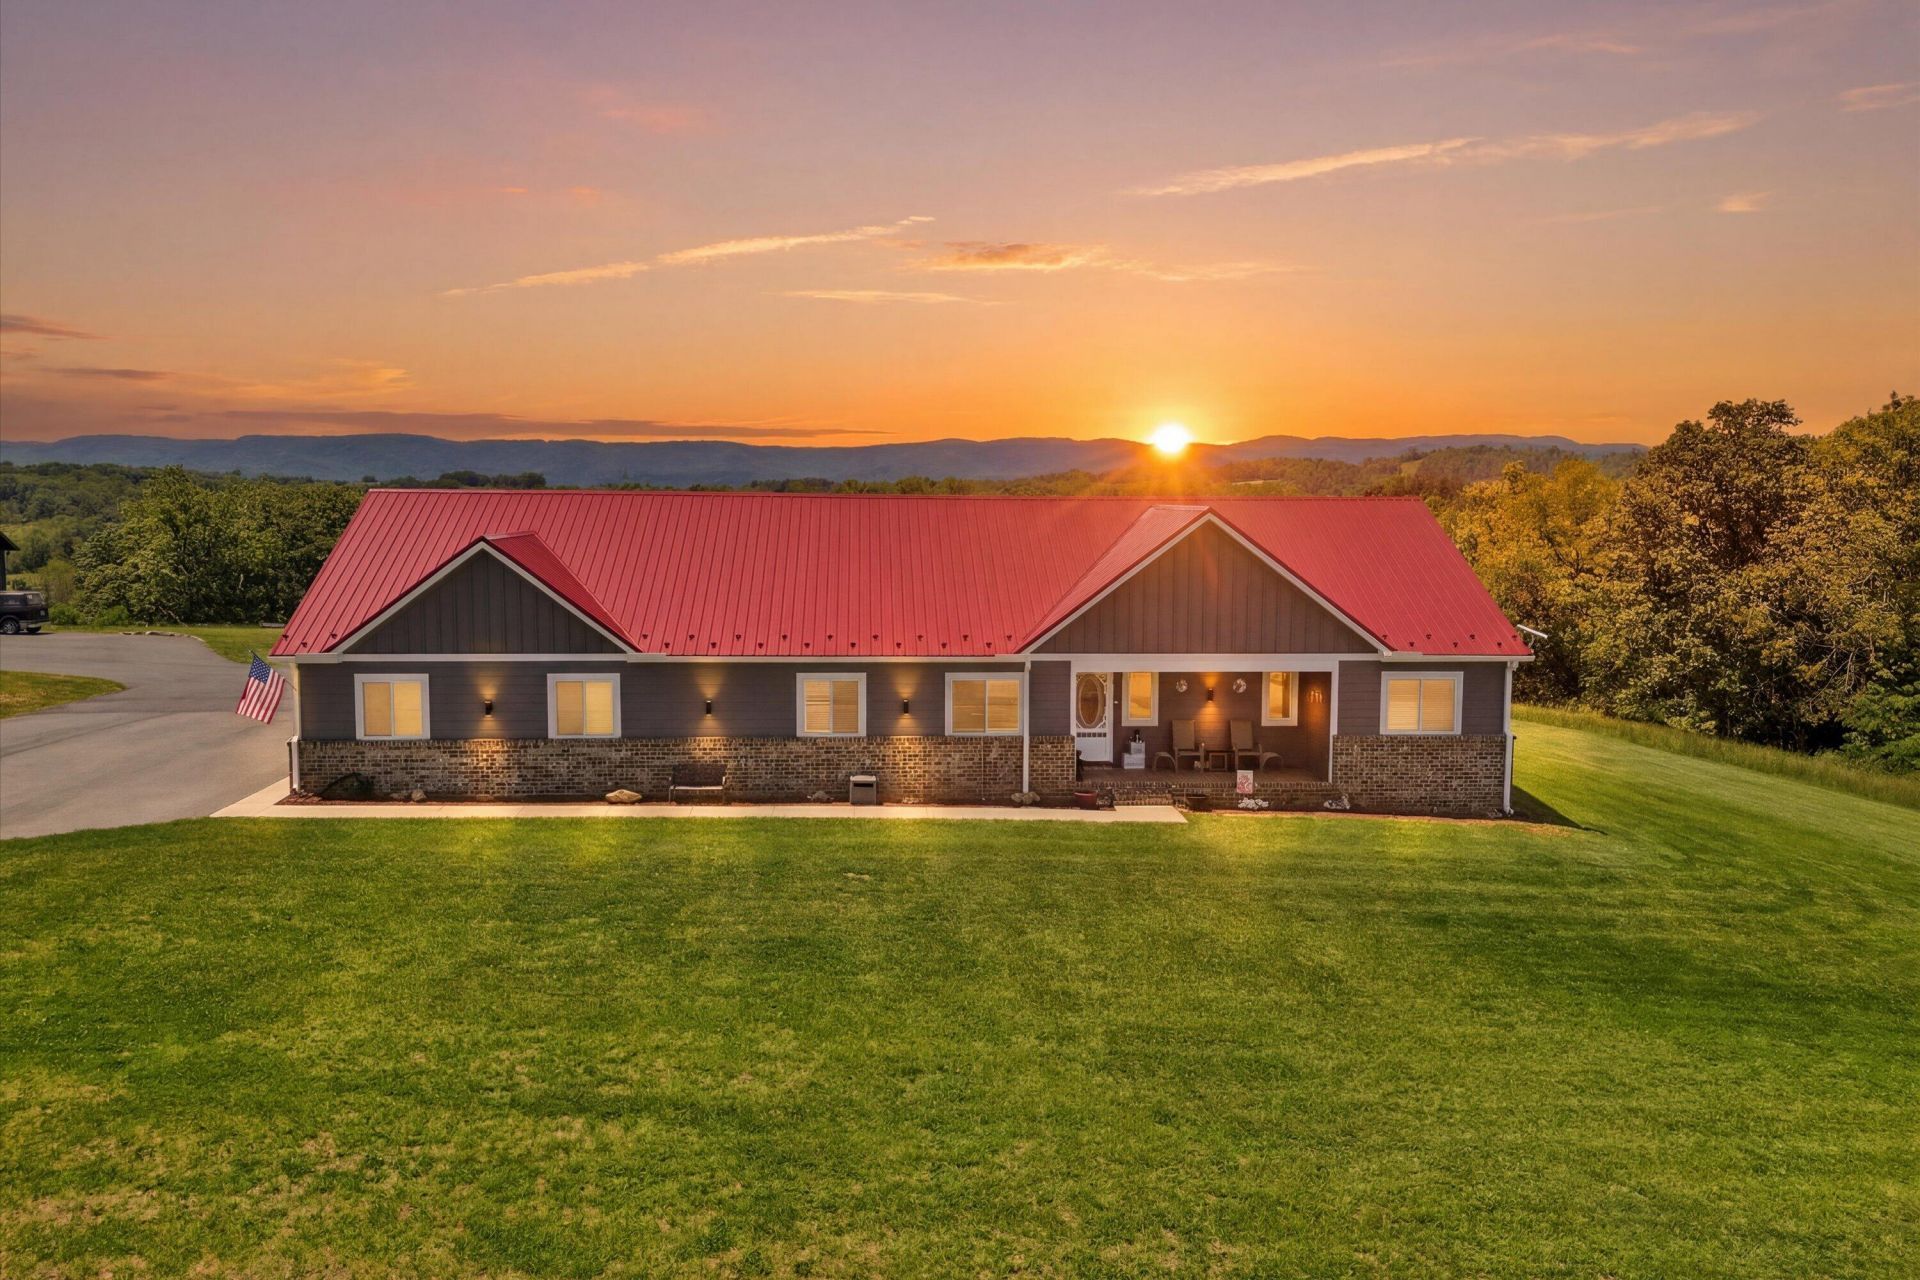
**GORGEOUS SUNRISE & SUNSET VIEWS!** Country Living at its Finest! Enjoy Main Level Living in this Custom Built Home on Beautiful 5.9 ACRE Rural Setting! Spacious Rooms throughout, Open Floor Plan for Easy Entertaining! Kitchen offers Cabinets Galore, Custom Island & Plenty of Countertop space. Each Bedroom w/Private Bath. Oversized 3-car Garage offers Workshop space, Half Bath, Add'l Storage in the Easily-accessible Conditioned Crawlspace. Enjoy the Outdoors: Morning Coffee on the Front Porch & Evenings Unwinding in the Sunroom with Sunset Views! Immaculate Home, SHOWS GREAT! Convenient Location with Easy Drive to Roanoke & Rocky Mount. Perfect Blend of Rural Charm, Mountain Views & Everyday Convenience!
Property Features
Property Type: Residential - Single Family
Cooling: Geothermal
Garage: 2 car attached
Heating: Geothermal
Home Style: 1 Story, Ranch
Lot Size: 5.91 Acres
Stories: 1.0
Taxes: $1,856
Year Built: 2021
Amenities
Ceiling Fan(s)
Indirect Lighting
Storage
Walk-In Closet(s)
Garden Space
Paved Driveway
Sunroom
Feature Descriptions
Appliances: Clothes Dryer, Clothes Washer, Dishwasher, Microwave Oven (Built In), Range Electric, Refrigerator
Exterior: Cement, Hard Board, Stone
Exterior Door(s): Fiberglass, Sliding
Floor: Tile - i.e. ceramic, Wood
Lot: Gentle Sloping, Views
Lot Dimensions: 5.91 acre(s)
Miscellaneous Features: Horses Permitted, Paved Road, Underground Util
Parking: Primary Covered: Garage Attached
Porch: Covered Porch, Front Porch, Rear Porch
Sewer: Private Septic
Special View Info: Mountain(s), Sunrise, Sunset
Water: Private Well
Window: Insulated, Screen
Local Schools
High School: Franklin County
Middle School: Ben Franklin Middle
Elementary School: Callaway
Listed By / Shown By
Listed By
Agency Name: MKB, REALTORS(r) - FRANKLIN CO
Shown By
Agent Name: Rick Henson
Agent Phone: Cell: (601) 506-1101
Agency Title: McIntosh & Associates, LLC, REALTORS®

Estimate Your Payment
Estimated Payment
$ 1,602.08 per month $1,279.70 Principal & Interest $154.67 Property Tax $167.71 Homeowner's InsuranceChange Payment Information
Privacy Policy / DMCA Notice / ADA Accessibility


This site is hosted, designed and copyright
© 1994 - 2026 by
Delta Media Group, Inc. -- Patent Pending --
1169 Antioch Rd | MLS# 928004
This single family home located at 1169 Antioch Rd , Boones Mill, VA 24065 is currently listed for sale with an asking price of $575,000. This property was built in 2021 and has 3 bedrooms and 3 full and 1 partial baths with 1741 sq. ft. Search Boones Mill real estate on rickhenson.mcintoshandassoc.com today.