Rick Henson

BEDS3
BATHS2 full
SQUARE FEET2,496
MLS#1881027
STATUSActive
PROPERTY TYPEResidential - Single Family
SUBDIVISIONWilson Farms
SCHOOLFranklin
Property Description
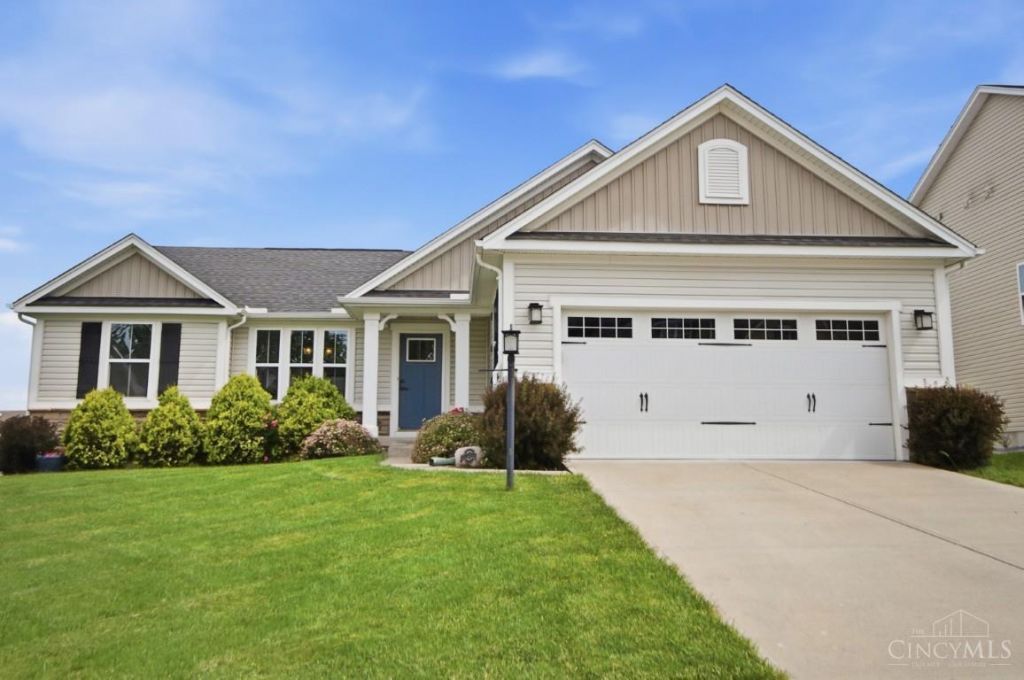
Welcome home to this charming ranch featuring an open-concept layout with 3 spacious bedrooms. The home has been recently painted with new LVP flooring thru out. Enjoy the fenced backyard with a new covered patio, perfect for relaxing or hosting gatherings. The split bedroom floor plan has a large great room which flows into the kitchen. The kitchen has a large island and 42 inch cabinets with stainless steel appliances. The finished lower level adds 922 square feet bringing this home to 2496 square feet. The primary has a large shower and walk-in closet with double vanity. Reverse Osmosis Water Filtration System
Property Features
Property Type: Residential - Single Family
Basement: Yes
Basement: Full
Cooling: Ceiling Fans, Central Air
Garage: 2
Heating: Electric, Forced Air, Heat Pump
Home Style: Ranch
Lot Size: 0.21 Acres
Roof Type: Shingle
Stories: 1.0
Taxes: $4,756
Year Built: 2018
Amenities
Multi Panel Doors
Covered Deck/Patio
Patio
Porch
Feature Descriptions
Access: City Street
Appliances: Dishwasher, Garbage Disposal, Microwave, Oven/Range, Refrigerator
Association Includes: AssociationDues, LandscapingCommunity, PlayArea
Association Name: Eclipse
Basement Fatures: Finished, WW Carpet
Exterior: Stone, Vinyl Siding
Fencing: Vinyl, Wood
Foundation: Poured
Garage/Carport: Built in, Oversized, Front
Gas: None
HOA Fee: 300/Annually
HOA Y/N: 1
Kitchen: Pantry, Island, Wood Cabinets
Lot Dimensions: 60x150
Mechanical Systems: Garage Door Opener, Water Softener, Other
Miscellaneous: 220 Volt, Cable, Ceiling Fan, Recessed Lights
Parcel #: 08-21-130-018
Parking: Driveway
Primary Bathroom: Double Vanity
Primary Bedroom: Bath Adjoins, Walk-in Closet
Public Transportation: Warren County Transit
Rooms Total: 7
Sewer: Public Sewer
SQFT Basement: 922
Tax Abatement: No
Water: Public
Water Heater: Electric
Window Features: Double Hung, Vinyl, Insulated
Room Sizes
Primary Bedroom: 12 X 16 Level - 1
Bedroom 2: 11 X 11 Level - 1
Bedroom 3: 11 X 11 Level - 1
Dining Room: 10 X 11 Level - 1
Living Room: 15 X 20 Level - 1
Laundry Room: 5 X 8 Level - 1
Recreation Room: 34 X 26 Level - Lower
Local Schools
School District: Franklin
Listed By / Shown By
Listed By
Agency Name: Comey & Shepherd
Shown By
Agent Name: Rick Henson
Agent Phone: Cell: (601) 506-1101
Agency Title: McIntosh & Associates, LLC, REALTORS®

Estimate Your Payment
Estimated Payment
$ 1,403.23 per month $890.23 Principal & Interest $396.33 Property Tax $116.67 Homeowner's InsuranceChange Payment Information
Privacy Policy / DMCA Notice / ADA Accessibility


This site is hosted, designed and copyright
© 1994 - 2026 by
Delta Media Group, Inc. -- Patent Pending --
3554 Madison Grace Way | MLS# 1881027
This single family home located at 3554 Madison Grace Way, Franklin, OH 45005 is currently listed for sale with an asking price of $400,000. This property was built in 2018 and has 3 bedrooms and 2 full baths with 2496 sq. ft. Madison Grace Way is located in the Wilson Farms subdivision within the Franklin school district. Search Wilson Farms real estate on rickhenson.mcintoshandassoc.com today.