Rick Henson

BEDS5
BATHS3 full 1 partial
SQUARE FEET3,786
MLS#4139817
STATUSActive
PROPERTY TYPEResidential - Single Family
SUBDIVISIONFox Bay
Property Description
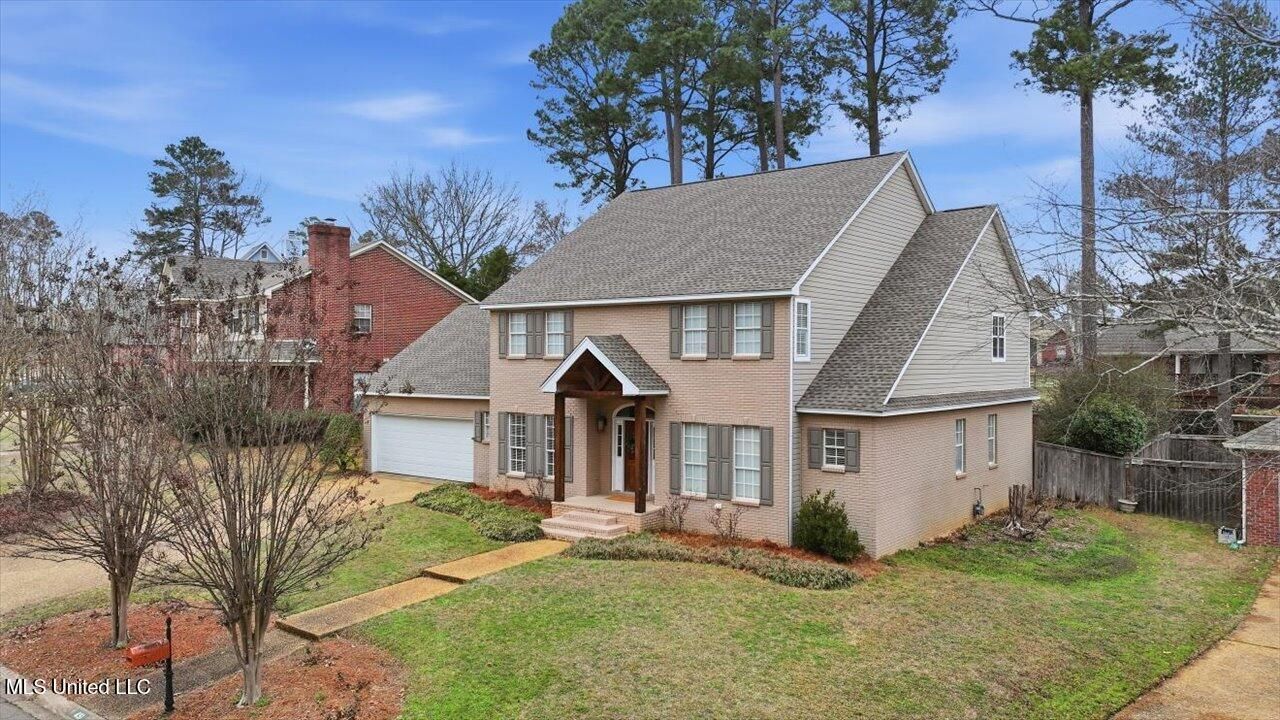
Welcome to 451 Fox Bay Drive-an exceptional 5-bedroom, 3.5-bath home in Fox Bay, where space, style, and Southern charm come together effortlessly. Designed with both comfort and functionality in mind, this home features a well-planned layout with four spacious bedrooms upstairs and the primary suite conveniently located on the main level. A dedicated office downstairs-currently used as an additional bedroom-adds even more flexibility to fit your needs. Step inside to a bright, open-concept interior filled with natural light, expansive living spaces, and elegant finishes throughout. The kitchen serves as the heart of the home, offering abundant cabinetry, generous counter space, and a seamless flow perfect for entertaining or everyday living. The primary suite provides a true retreat on the main floor, complete with a private bath and ample closet space. Upstairs, four oversized bedrooms offer plenty of room for family, guests, or additional flex space. If you're looking for space, versatility, and a home that truly stands out-this is it. Schedule your showing today and get ready to fall in love.
Property Features
Property Type: Residential - Single Family
Garage: 2 car attached
Lot Size: 0.25 Acres
Roof Type: Architectural Shingles
Stories: 2.0
Taxes: $3,369
Feature Descriptions
Days on Site: 98
Flooring: Carpet, Wood, Tile
HOA Fee: $400/ Annually
Parcel#: I12l-000001-00770
Patio/Porch: Deck
Security: None
Sewer: Public Sewer
Swimming Pool: Yes
Water: Community
Window: Aluminum Frames, Insulated Windows
Local Schools
High School: Northwest Rankin
Middle School: Northwest Rankin Middle
Elementary School: Northshore
Listed By / Shown By
Listed By
Agency Name: Epique
Shown By
Agent Name: Rick Henson
Agent Phone: Cell: (601) 506-1101
Agency Title: McIntosh & Associates, LLC, REALTORS®

Estimate Your Payment
Estimated Payment
$ 1,640.06 per month $1,201.81 Principal & Interest $280.75 Property Tax $157.50 Homeowner's InsuranceChange Payment Information
Information is deemed to be reliable but not guaranteed.© 2026 MLS United, LLC.
Privacy Policy / DMCA Notice / ADA Accessibility


This site is hosted, designed and copyright
© 1994 - 2026 by
Delta Media Group, Inc. -- Patent Pending --
451 Fox Bay Drive | MLS# 4139817
This single family home located at 451 Fox Bay Drive, Brandon, MS 39047 is currently listed for sale with an asking price of $540,000. This property has 5 bedrooms and 3 full and 1 partial baths with 3786 sq. ft. Fox Bay Drive is located in the Fox Bay subdivision. Search Fox Bay real estate on rickhenson.mcintoshandassoc.com today.